
Golf Course - Primary on Main


Address
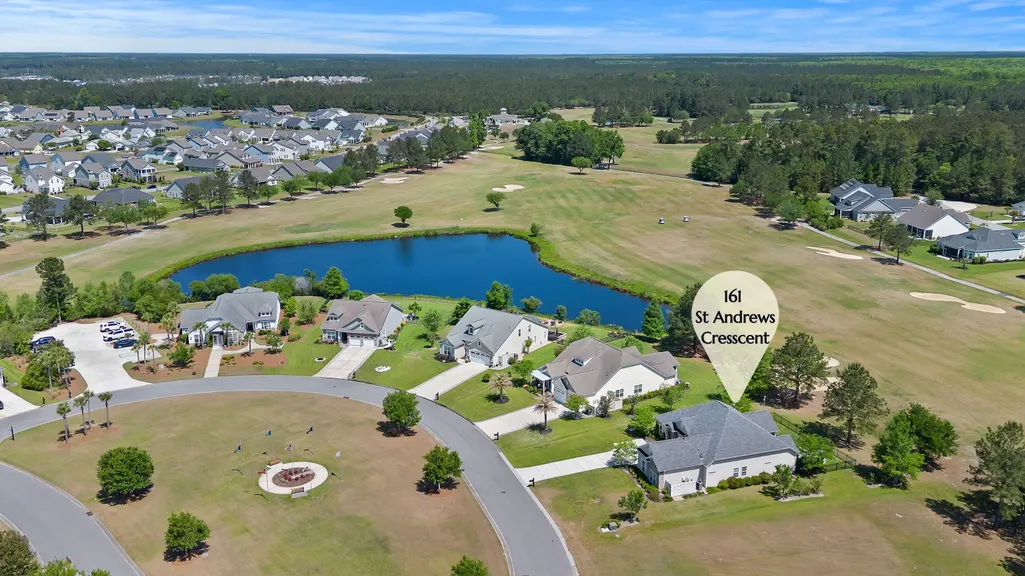
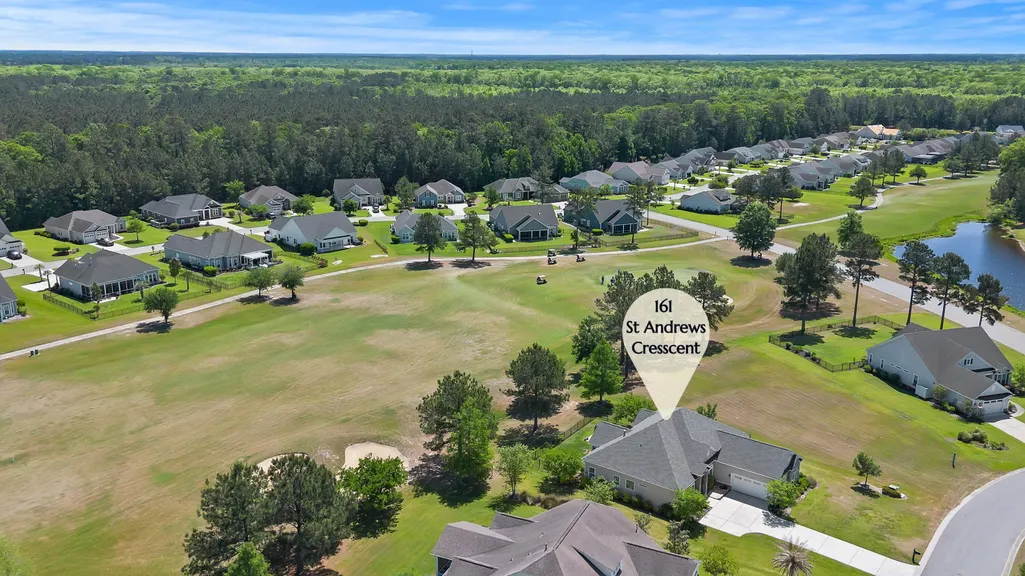
161 St Andrews Crescent, Hardeeville, SC
Price
$ 650,000
Property Attributes
- MLS#26011597
- TypeSingle Family
- Listing Status Active
- CountyJasper
- CityHardeeville
- Area81 - Out of Area
- NeighborhoodNone
- Zip29927
- StyleRanch
- Year Built2012
- Price$ 650,000
- Bedrooms4
- Full Bathrooms3
- Half Bathrooms1
- Sqr Footage2336
- Lot Size0.38 Acres
Data Source:
Charleston Trident MLS (CTARMLS)
Property Description
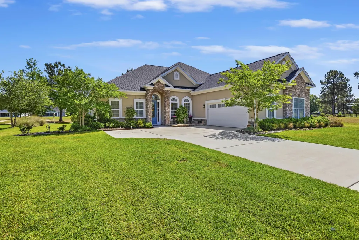
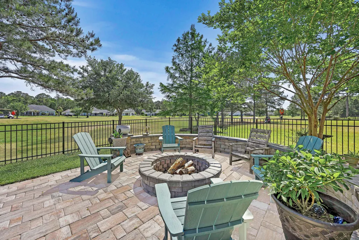
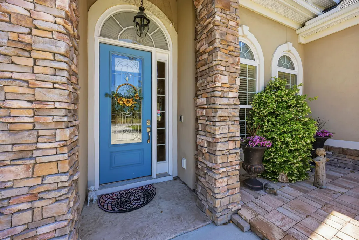
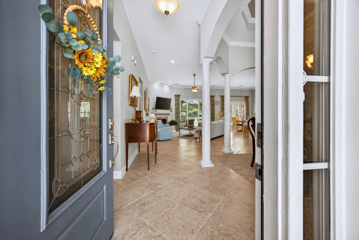
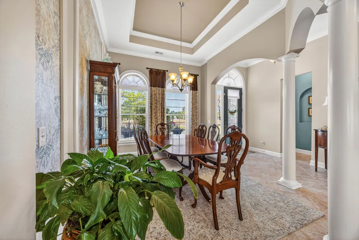
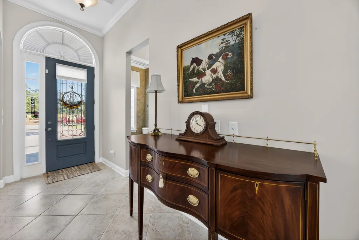
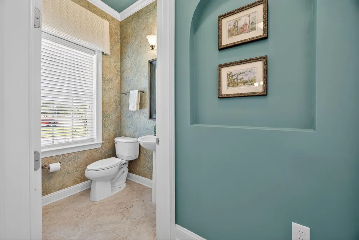
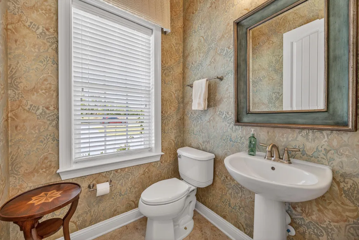
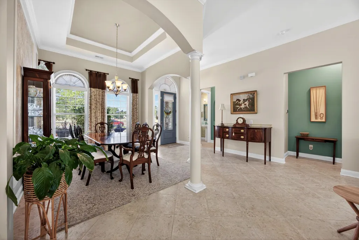
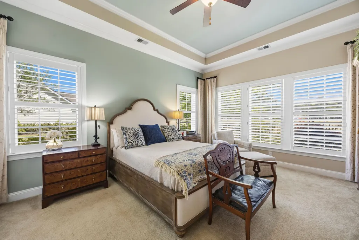
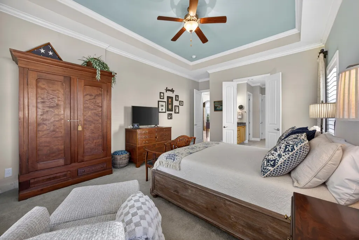
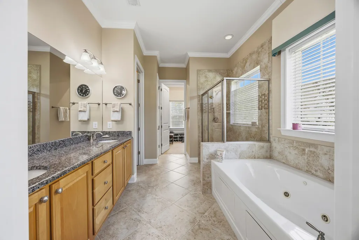
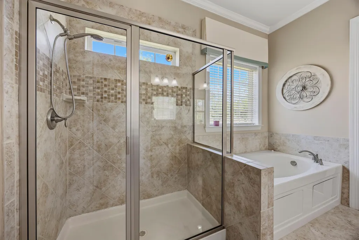
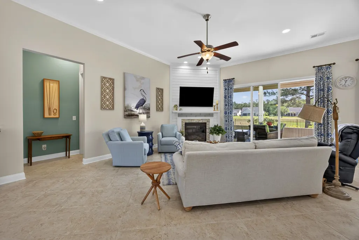
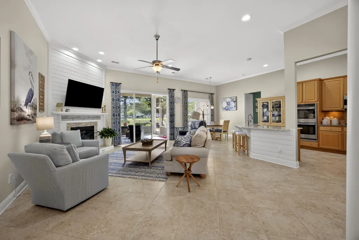
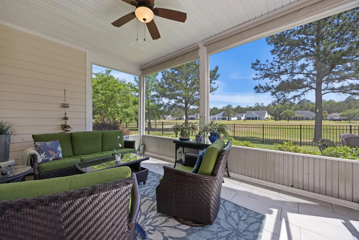
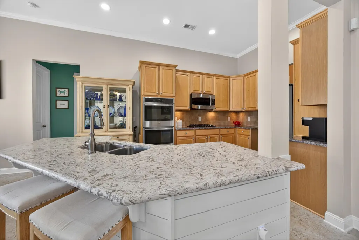
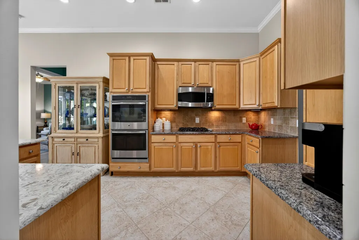
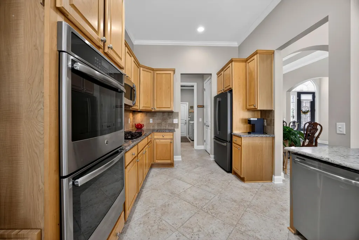
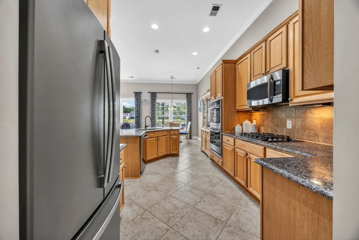
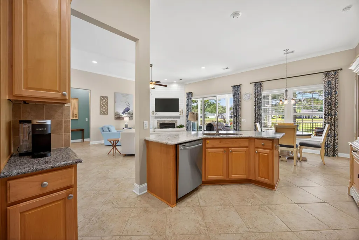
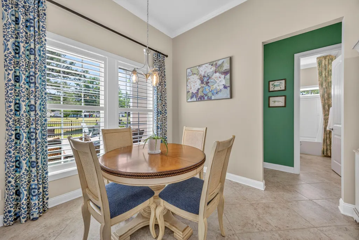
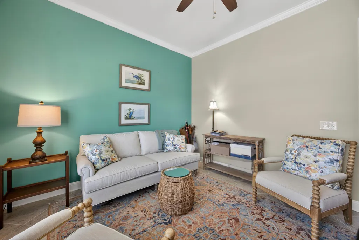
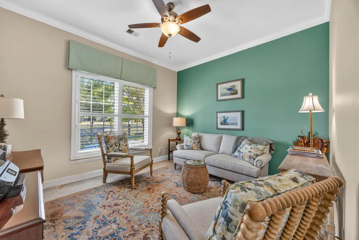
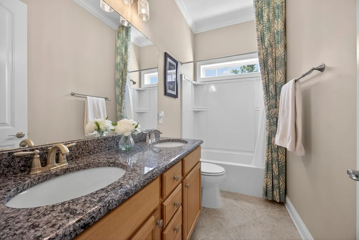
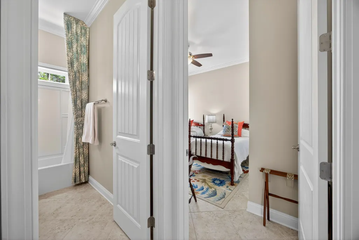
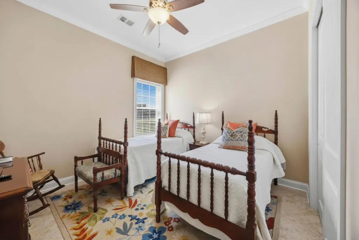
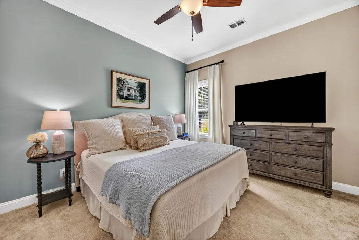
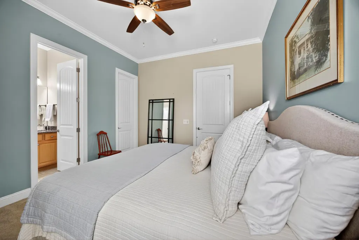
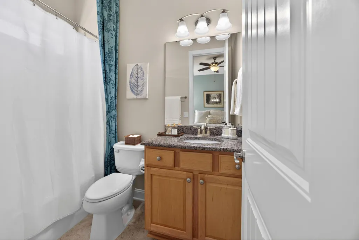
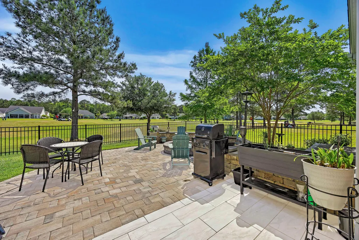
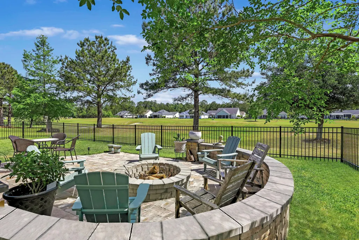
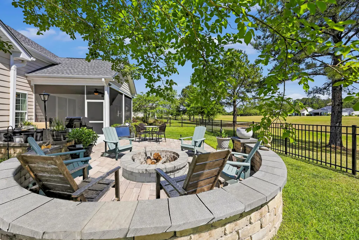
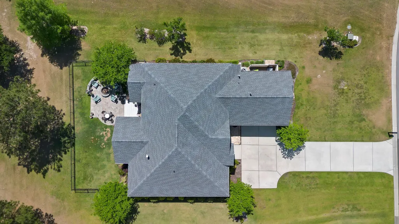
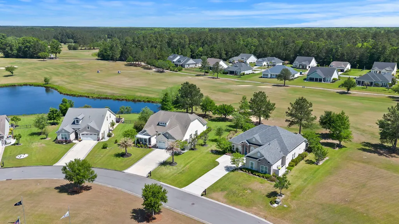
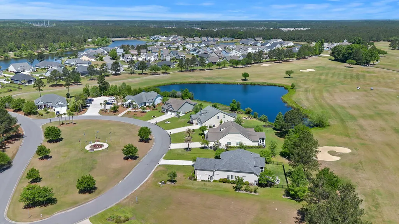
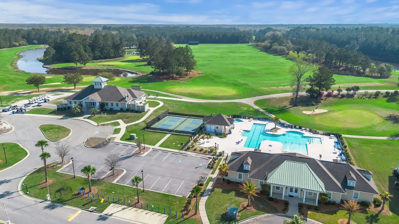
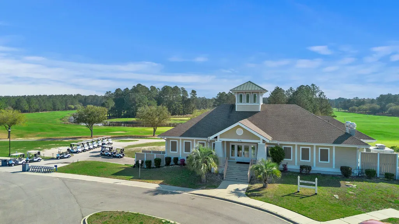
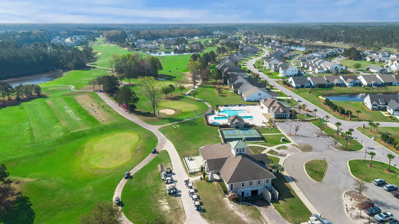
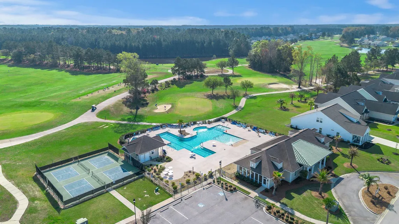
Golf Views Gated Community Elevated Finishes Former custom model home set on a premium homesite. This single-story home offers an open-concept layout, crown molding, and impressive 10- to 12-foot ceilings that create a bright, spacious feel throughout. The gourmet kitchen is complete with a gas cooktop, double ovens, and an island with seating. The layout includes a primary suite with an en-suite bath with double bowl vanity, jacuzzi tub, and separate shower. The first guest bedroom has a private en-suite bath, and two additional guest bedrooms share the third full bath. Each room offers flexibility to suit your needs, whether used for loved ones, overnight guests, a home office, hobby space, or a quiet retreat. The standout feature of this home is the incredible Lowcountry outdooroasis. Triple sliding glass doors open to a screened lanai that extends to a custom paver patio with fire pit, creating nearly 700 square feet of outdoor entertaining space. The fenced yard allows you to enjoy the golf views while adding security and privacy. Additional features include a new roof, new HVAC, epoxy garage floor, and the upgrades expected in a former model home. Located in the gated Hilton Head Lakes community with golf, clubhouse, pool, fitness center, pickleball, and more. Home is located in an X-shaded flood zone.
| Elementary School | Middle School | High School |
|---|---|---|
| Out of Area Elementary School | Out of Area Middle School | Out of Area High School |
| Price History | |
|---|---|
| 4/23/2026 | Listed $665,000 |
| 6/26/2026 | Listed $663,000 |
| 8/11/2026 | 2$650,000 |
General Features
| County | Jasper |
|---|---|
| Property Type | Residential |
| Subdivision Name | None |
| Status | Active |
| Directions | From Hwy 95 Take Exit 8. Take Hwy 278 And Turn Left Into Hilton Head Lakes. At The Traffic Circle, Take The First Exit To St Andrews Drive. Gate Code Required To Enter The Community. Floow St Andrews Drive To St Andrews Crescent. |
| High School | Out of Area |
| City | Hardeeville |
| MLS Area | 81 - Out of Area |
| Lot Size Units | Acres |
| Lot Size Square Feet | 16552.8 |
| Elementary School | Out of Area |
| Middle/Junior High School | Out of Area |
| Building Area Units | Square Feet |
| Standard Status | Active |
| Sewer | Public Sewer |
| Heating | Central |
| Cooling | Central Air |
| Roof | Architectural |
| Garage Spaces | 2 |
| Construction Materials | Stone Veneer,Stucco |
| Year Built | 2012 |
| Community Features | Clubhouse,Fitness Center,Gated,Golf Course,Golf Membership Available,Pool |
| New Construction | false |
| Garage Y/N | true |
| Other Structures | No |
| Patio/Porch Features | Patio,Screened |
| Architectural Style | Ranch |
| Stories Count | 1 |
| Levels | One |
| Property Subtype | Single Family Detached |
| Full Baths | 3 |
| Carport Y/N | false |
| Property Attached Y/N | false |
| Entry Location | Ground Level |
| Primary Bedroom Level | Lower |
| Virtual Tour | https://www.zillow.com/view-imx/3867047f-112a-42f2-8a2c-9de15b9ec91e?setAttribution=mls&wl=true&initialViewType=pano&utm_source=dashboard |
Interior Features
| Interior Amenities | Ceiling - Smooth,Tray Ceiling(s),High Ceilings,Kitchen Island,Walk-In Closet(s),Ceiling Fan(s),Great,Living/Dining Combo,Pantry,Separate Dining,Utility |
|---|---|
| Air Conditioning Y/N | true |
| Heating Y/N | true |
| Laundry Features | Laundry Room |
| Total Bedrooms | 4 |
| Fireplace Y/N | true |
| Half Baths | 1 |
| Room Type | Great,Laundry,Living/Dining Combo,Pantry,Separate Dining,Utility |
| Primary Bedroom Features | Ceiling Fan(s),Walk-In Closet(s) |
| Flooring | Carpet,Ceramic Tile |
| Fireplace Features | Great Room,One |
| Window Features | Window Treatments |
| Total Fireplaces | 1 |
Exterior Features
| Lot Size Area | 0.38 |
|---|---|
| Lot Size Acres | 0.38 |
| Lot Features | 0 - .5 Acre,On Golf Course |
| Parking Features | 2 Car Garage,Garage Door Opener |
| Water Source | Public |
| Foundation Details | Slab |
| Building Area Total | 2336 |
| Covered Spaces | 2 |
| Exterior Amenities | Lawn Irrigation,Rain Gutters |
| Total Parking | 2 |
| Fencing | Wrought Iron |
Amenities
- Foreclosure
- Views
- Short Sale
- New Construction
- Adult 55+
- Lease To Own
- No HOA Fees
- Furnished
- Primary On Main
- Air Conditioning
- Seller Finance
- Green
- Fixer Upper
- Horse
- Golf
- Fireplace
- Deck
- Garage
- Basement
- Pool
Property vs Single Family Average in 29927
Price
Year Built
 The data relating to real estate for sale on this web site comes in part from the Broker Reciprocity Program of Charleston Trident Association of REALTORS® -- All information deemed reliable but not guaranteed. All properties are subject to prior sale, change or withdrawal. Neither listing broker(s) or information provider(s) shall be responsible for any typographical errors, misinformation, misprints and shall be held totally harmless. Listing(s) information is provided for consumer's personal,
